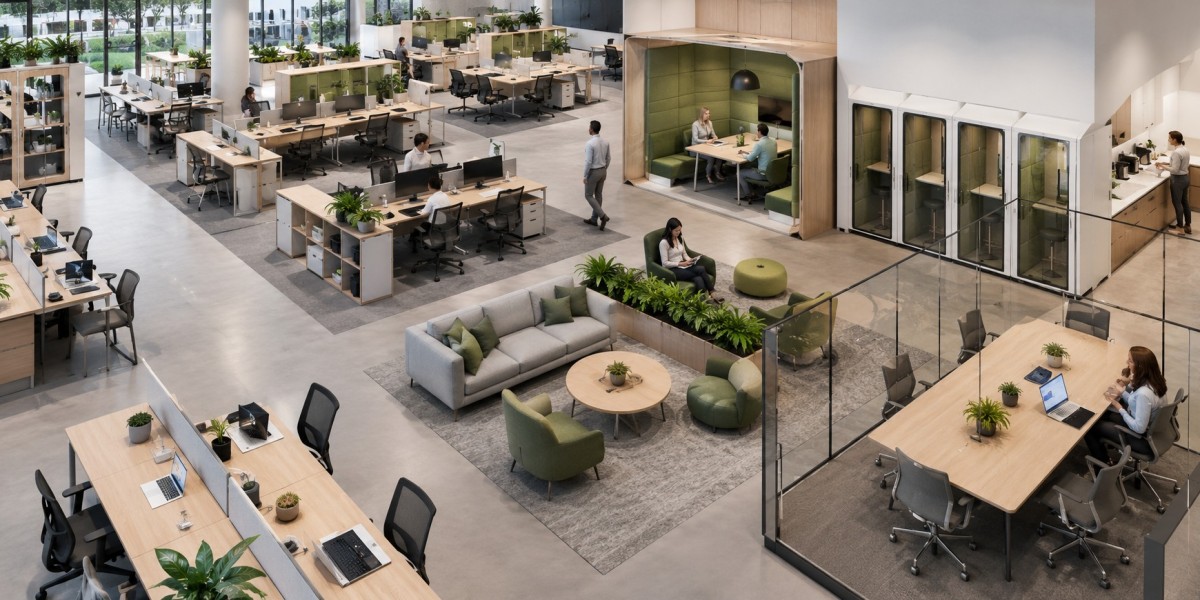

Modern workplaces require more than just desks and chairs arranged in a room. Designing a commercial layout demands a balance between collaboration, privacy, employee well being, and spatial efficiency. When businesses optimize their floor plan, they directly influence daily workflow, internal communication, and long term operating costs.
When business leaders plan a new commercial layout or revamp an existing workspace, following established architectural and ergonomic principles ensures maximum efficiency. Every square foot of commercial real estate represents an investment, so optimal spatial utilization directly impacts operational success.
To build an efficient environment that supports high output and employee satisfaction, organizations rely on a structured office space planning guide to align physical floor plans with daily business objectives. At KV Workspace professional workspace designers help businesses craft commercial interiors tailored to their unique operational flow and organizational goals.
Assessing Spatial Requirements and Floor Density
The foundation of modern office layout creation begins with a thorough evaluation of usable area versus employee headcount. Space planners evaluate usable square footage by categorizing areas into primary work zones, collaborative hubs, pathways, and support services. Allocating appropriate square footage per team member prevents overcrowding while avoiding underutilized real estate.
Average spatial standards typically dictate between 100 to 150 square feet per employee, depending on industry demands and job functions. Executive environments or privacy focused roles require larger dedicated footprints, whereas team based agile setups lean toward flexible shared configurations. Factoring in growth projections prevents premature relocation or costly re designs.
In addition to individual workstations, circulation paths must be mapped carefully. Primary walkways need sufficient width to accommodate heavy foot traffic safely, while secondary corridors should seamlessly connect collaborative areas to essential amenities like restrooms, breakrooms, and executive suites.
Integrating Flexible Workstations and Modular Furniture
Static office environments are rapidly giving way to dynamic layouts that adapt to changing daily tasks. Modular furniture systems offer unmatched flexibility, allowing teams to reconfigure seating arrangements, partition screens, and collaborative tables on demand. This adaptable approach maximizes utility across diverse team activities.
Height adjustable sit stand desks, mobile file storage units, and reconfigurable partition walls give employees control over their immediate environment. Offering varied settings, such as quiet focus pods alongside open brainstorming benches, caters to different working styles and neurodiverse needs.
Through strategic commercial furniture selection from industry leaders like Haworth, KV Workspace provides scalable architectural solutions. Modular wall systems, flexible seating solutions, and integrated tech tables transform rigid floor plans into versatile ecosystems engineered for long term operational resilience.
Prioritizing Ergonomics and Employee Well Being
Ergonomic workplace design plays a vital role in health, safety, and daily performance. Investing in certified executive seating and adjustable desks significantly reduces physical fatigue, strain injuries, and absenteeism. Well designed physical environments show a direct correlation with increased output and job satisfaction.
Proper seating posture requires task chairs equipped with lumbar support, adjustable armrests, and dynamic tilt mechanisms. Monitor arms must keep computer screens at eye level to prevent neck strain, while keyboard trays should promote neutral wrist positioning during long working hours.
Biophilic elements such as natural sunlight, indoor plants, non toxic materials, and organic textures further enhance physical well being. Aligning workstation arrangements with perimeter windows maximizes daylight penetration, creating a brighter and more energized workplace atmosphere.
Balancing Open Collaboration and Private Focus Zones
A successful floor plan balances open interaction with quiet concentration. While open plan configurations foster spontaneous brainstorming and team communication, excessive noise and visual distractions can hinder deep focus tasks.
Zoning techniques help create balanced acoustic environments. High activity zones like cafeterias, lounge spaces, and large conference rooms should remain geographically separated from heads down work areas. Incorporating acoustic ceiling clouds, sound dampening wall panels, and carpeted flooring helps control sound reflection.
For confidential discussions, video calls, or intense analytical work, dedicated quiet spaces are necessary. Soundproof phone booths, small huddle rooms, and architectural demountable walls offer privacy without sacrificing the open feel of the main workplace.
Navigating Building Codes, Safety, and Compliance
Compliance with local building codes, life safety standards, and accessibility regulations is a non negotiable step in commercial floor planning. Ignoring regulatory requirements can lead to project delays, costly retrofits, or dangerous safety hazards.
Workplace designs must comply with Americans with Disabilities Act standards, ensuring accessible route clearances, door swing spaces, desk heights, and restroom facilities. Proper clearance around emergency exits, fire extinguishers, and electrical panels is required by safety authorities.
HVAC airflow, lighting density, and fire sprinkler coverage must also be considered during structural layout creation. Partition walls and tall storage units should never obstruct sprinkler distribution or air return vents, keeping the facility fully compliant and safe.
Streamlining Project Management and Furniture Installation
Transforming a commercial floor plan from initial draft to completed installation demands meticulous coordination across vendor, design, and trade teams. Professional project managers oversee timeline execution, budget allocation, building permits, and vendor scheduling to prevent costly operational downtime.
Seamless installation processes rely on experienced installation technicians who assemble, position, and verify the safety of all commercial furniture components. Proper assembly ensures furniture longevity, operational safety, and full manufacturer warranty compliance. Phased delivery and installation strategies minimize disruption for existing business operations.
Post installation evaluations ensure that spatial configurations perform as intended and meet the specific workflow needs of each department. Minor post occupancy adjustments to workstation layouts or accessory placements help fine tune the environment for optimal user experience.
Optimizing Technology Integration and Cable Management
Modern commercial spaces depend on continuous technological connectivity. Planning power distribution, data cabling, and network infrastructure early in the layout process prevents unsightly wire clutter and safety risks.
Workstations, conference areas, and media lounges need convenient access to power outlets, USB ports, and network jacks. Core drilled floor boxes, raised flooring systems, or ceiling power poles provide clean power routing to island desk clusters.
Conference rooms require integrated audio visual setups for seamless hybrid meetings. Concealed cable management raceways inside table legs and wall mounted display conduits maintain a clean, professional aesthetic while keeping infrastructure accessible for future tech upgrades.
Enhancing Lighting, Acoustics, and Air Quality
Environmental factors like lighting quality, sound control, and ventilation directly influence employee comfort and concentration. Poor ambient lighting causes eyestrain, while inadequate ventilation leads to fatigue and reduced focus.
Layered lighting strategies yield the best results. Combining natural daylight with energy efficient LED ambient fixtures and task specific desk lamps ensures balanced illumination throughout the work day. Dimmable smart lighting controls can adjust color temperatures to align with natural circadian rhythms.
Acoustic management utilizes sound absorbing materials to lower ambient noise levels. Sound masking systems, which emit soft background sound tuned to speech frequencies, enhance privacy in open layouts by making distant conversations unintelligible.
Future Proofing Your Commercial Office Layout
Business needs evolve rapidly, requiring workspaces to adapt easily to organizational growth, restructuring, and changing industry trends. Designing for scalability ensures that a floor plan remains functional for years to come.
Utilizing demountable architectural walls allows companies to reconfigure private offices into open team areas without messy demolition. Choosing uniform desk sizes and standardized furniture components simplifies future expansion and layout adjustments.
Partnering with experienced workspace design specialists ensures that every spatial decision aligns with long-term strategic goals. Professional planning transforms commercial real estate into an asset that drives innovation, supports company culture, and enhances productivity.
Frequently Asked Questions
What is the recommended square footage per employee in modern office design?
The standard recommendation ranges between 100 to 150 square feet per person. This figure includes individual workstation space along with shared circulation paths, conference rooms, breakrooms, and support facilities.
How do demountable modular walls compare to traditional drywall construction?
Demountable modular walls offer fast installation, minimal mess, and easy reconfiguration compared to permanent drywall. They allow businesses to adapt floor plans as needs change while offering tax depreciation benefits and sustainable reuse.
What strategies effectively reduce noise in an open plan office layout?
Noise reduction strategies include adding acoustic ceiling tiles, sound absorbing wall panels, carpet flooring, and strategic zoning that separates noisy break areas from quiet focus areas. Sound masking systems also help maintain acoustic privacy.
How does proper ergonomic furniture improve workplace productivity?
Ergonomic furniture supports proper posture, reduces physical discomfort, and minimizes fatigue. By providing adjustable seating and sit-stand desks, businesses prevent musculoskeletal injuries, boost employee energy, and maintain higher focus levels throughout the workday.
Why is professional space planning important before buying commercial furniture?
Professional space planning ensures full code compliance, accurate spatial measurements, optimized workflow patterns, and seamless technology integration. It prevents costly purchasing mistakes and ensures furniture selections fit the floor plan perfectly.
Conclusion
Creating a functional, attractive, and compliant workplace requires a clear understanding of spatial dynamics, human ergonomics, and organizational goals. By prioritizing flexible layouts, proper acoustics, lighting, and code compliance, companies can build environments that foster collaboration and boost daily output. Strategic commercial layout development converts regular office space into an asset that attracts top talent and elevates operational efficiency. Working with specialized interior professionals ensures your facility remains adaptable, productive, and modern for years to come.